Inspection Systems

Inspection Systems

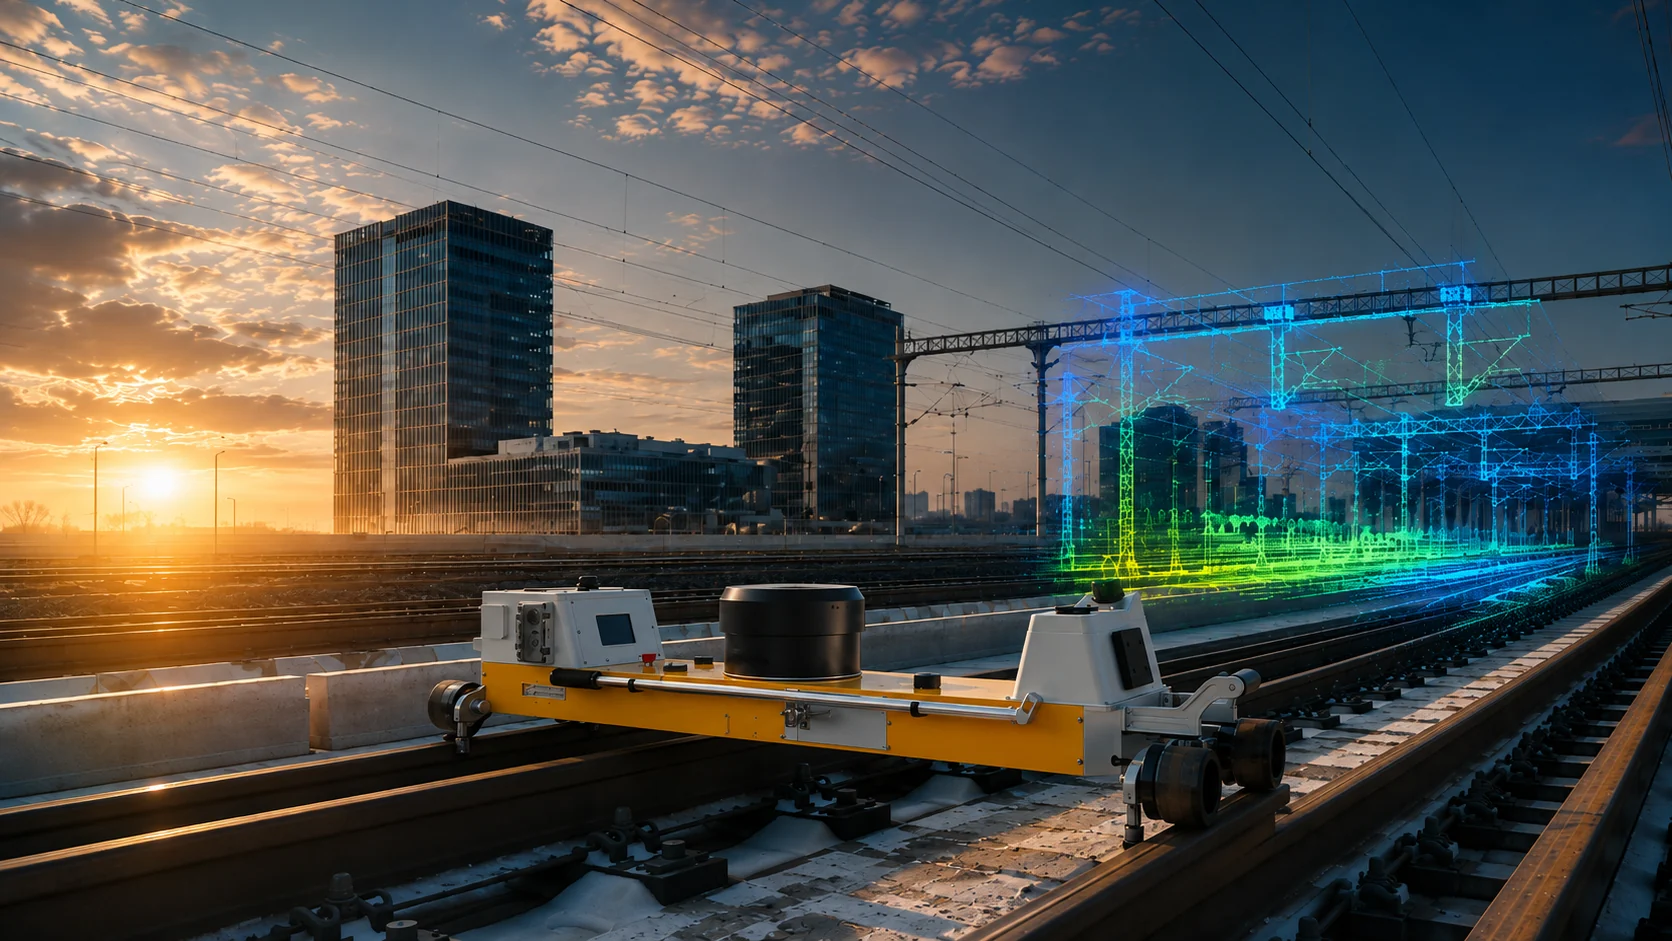
Non-Contact Inspection for Every Scenario

Laser and vision fusion measures OCS geometry, suspension condition and third-rail systems without contact—combining millimeter-level accuracy with automated acquisition.

Product Portfolio

Contact us on WeChat for application guidance and solution configuration.

Comprehensive OCS Suspension Inspection System
Comprehensive OCS Suspension Inspection System view 1Comprehensive OCS Suspension Inspection System view 2

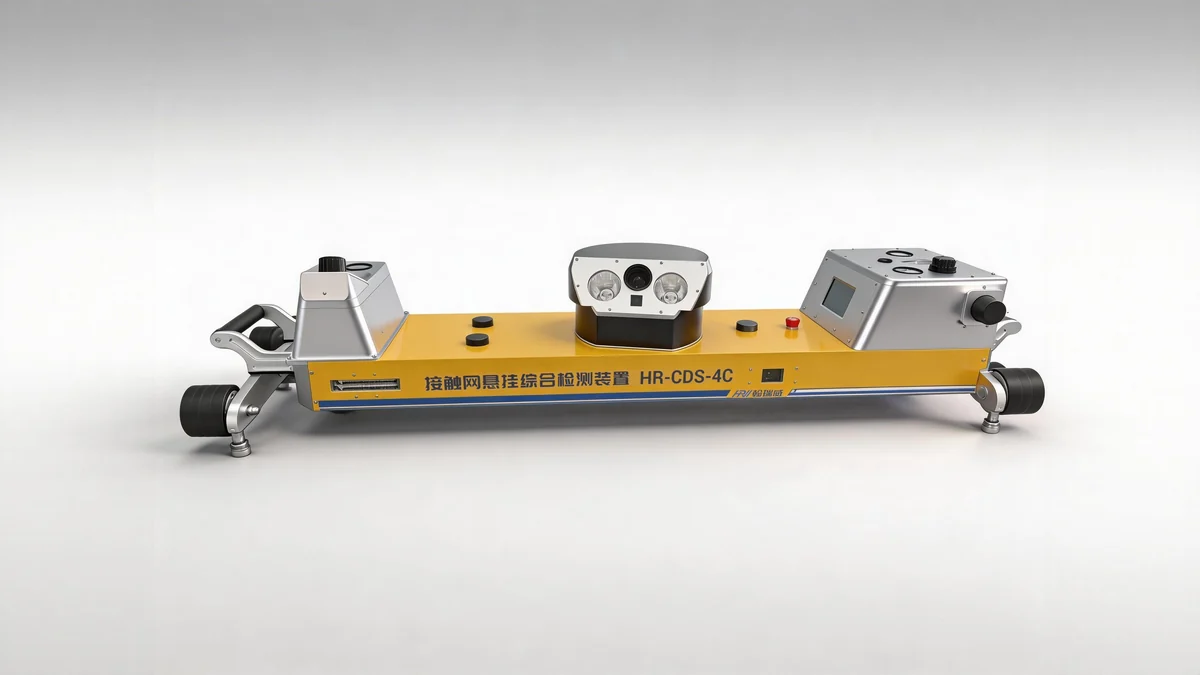
HR-CDS-4C

Comprehensive OCS Suspension Inspection System

01

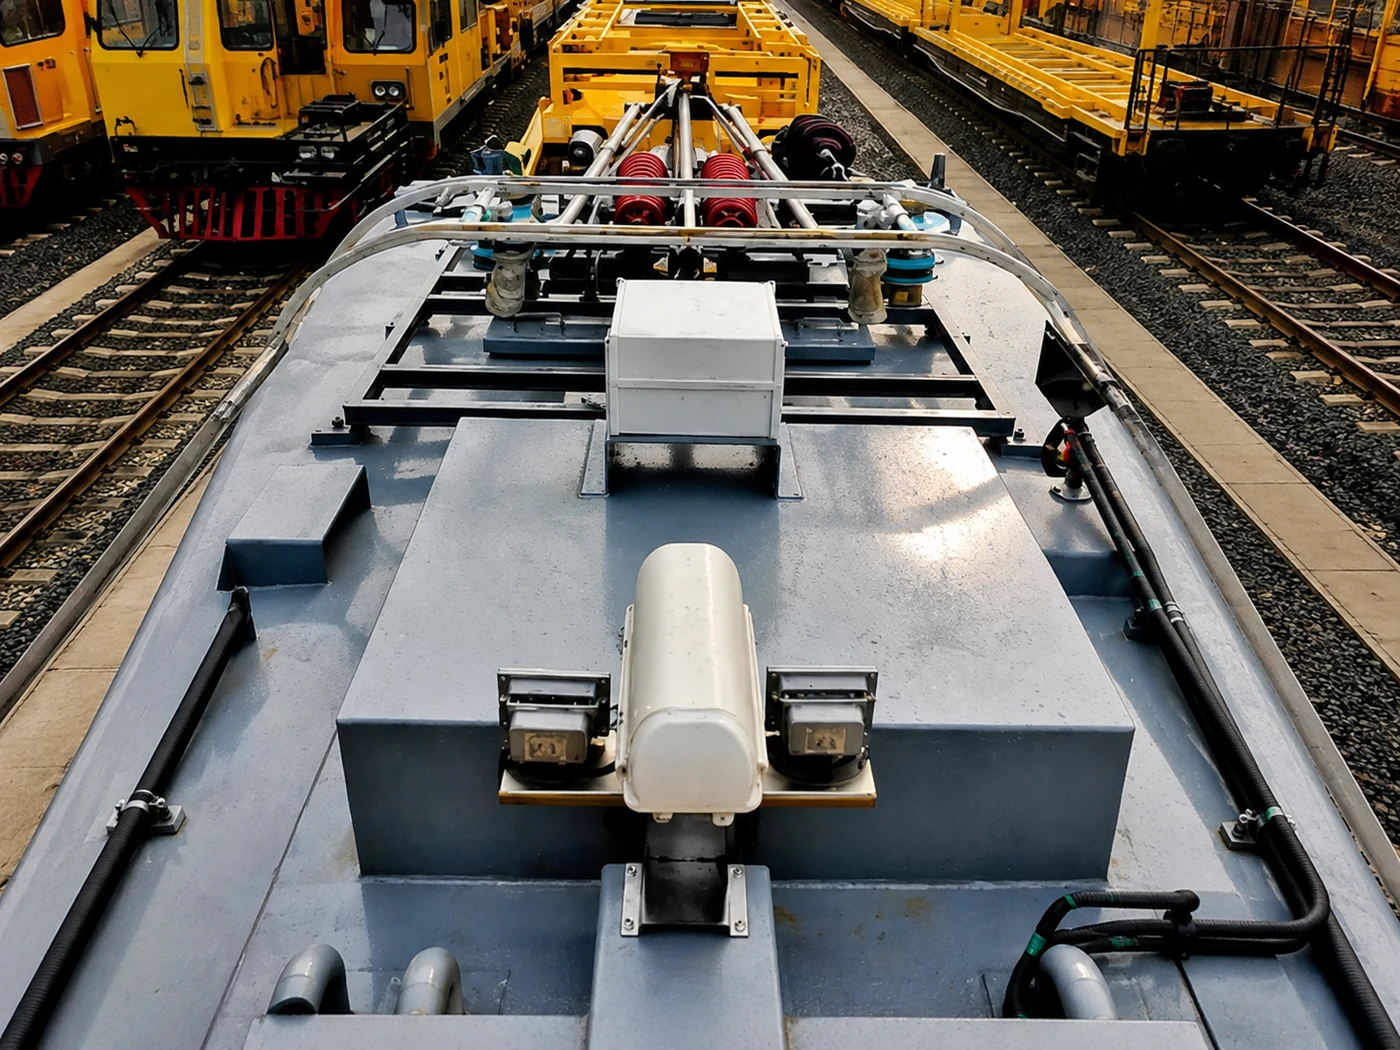
Integrating laser measurement and industrial vision, the system automatically measures OCS geometry and captures high-resolution images of suspension assemblies while traveling at 0–5 km/h, enabling comprehensive digital inspection and assessment of the overhead contact system.

Core Functions
  • Automated geometry measurement: non-contact inspection with 2D waveform and 3D point-cloud outputs
  • High-resolution suspension imaging: AI recognizes critical components and triggers precise image capture
  • Intelligent image processing: automatic enhancement, defect annotation and structured analysis
Non-contact automated measurementSynchronized high-resolution imagingAI target recognition and trackingMast-indexed data archiving
Intelligent OCS Line Inspection System
Intelligent OCS Line Inspection System view 1Intelligent OCS Line Inspection System view 2

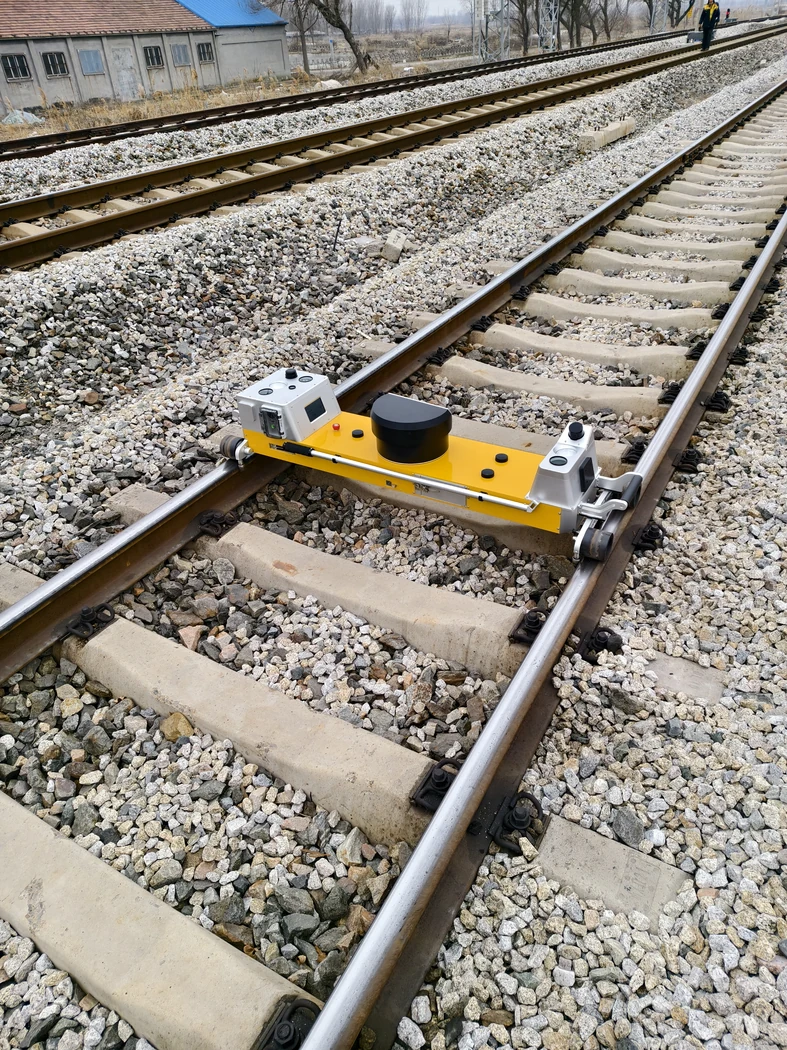
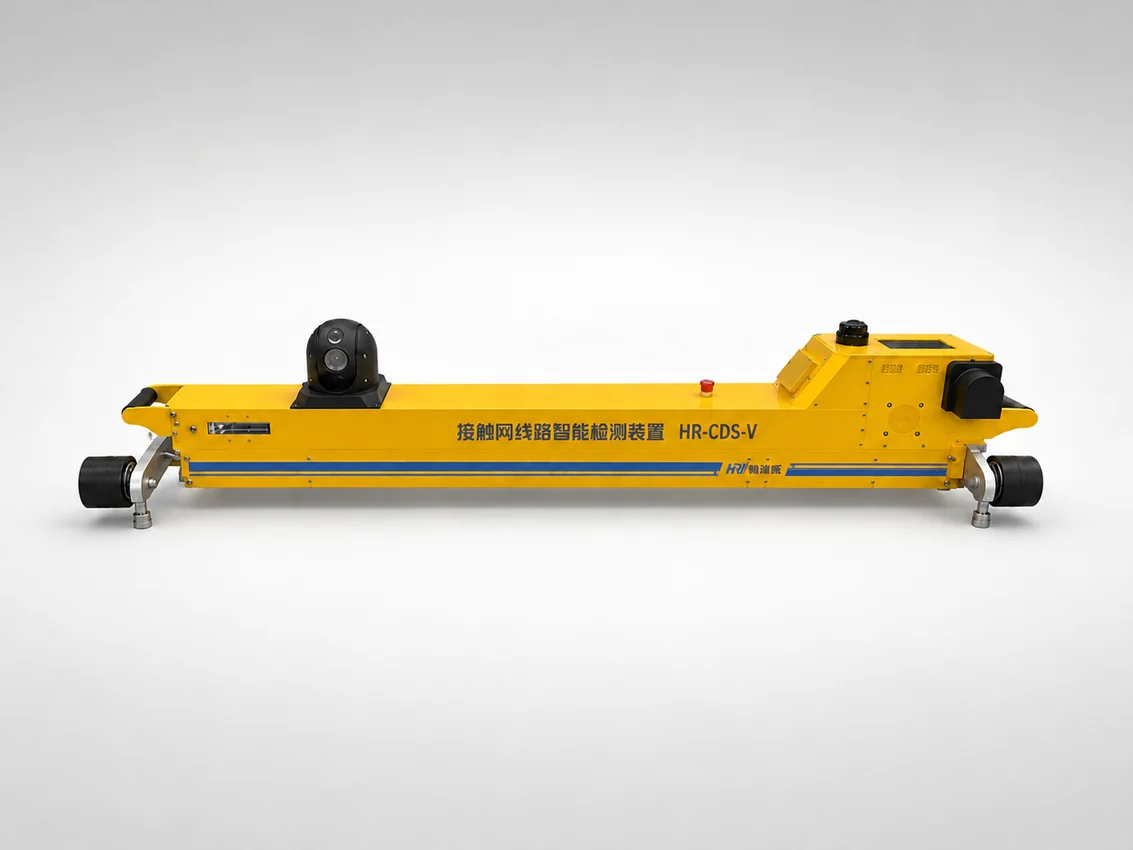
HR-CDS-V

Intelligent OCS Line Inspection System

02

An integrated multifunctional OCS geometry inspection system for routine inspection, acceptance testing of new lines and scheduled maintenance campaigns. It operates on both energized and de-energized OCS, by day or night, and can be pushed manually or driven autonomously for continuous inspection.

Core Functions
  • Automated geometry measurement: non-contact inspection with 2D waveform and 3D point-cloud outputs
  • Clearance inspection: automated checks of structure, bridge/tunnel and loading-gauge clearances
  • High-resolution component imaging: 20× optical zoom for precise suspension-condition documentation
OCS geometry measurementSynchronized 2D waveform and 3D point-cloud acquisitionClearance inspectionMultidimensional data output
Portable OCS Geometry Measuring Instrument
Portable OCS Geometry Measuring Instrument view 1Portable OCS Geometry Measuring Instrument view 2

HRCWM-A

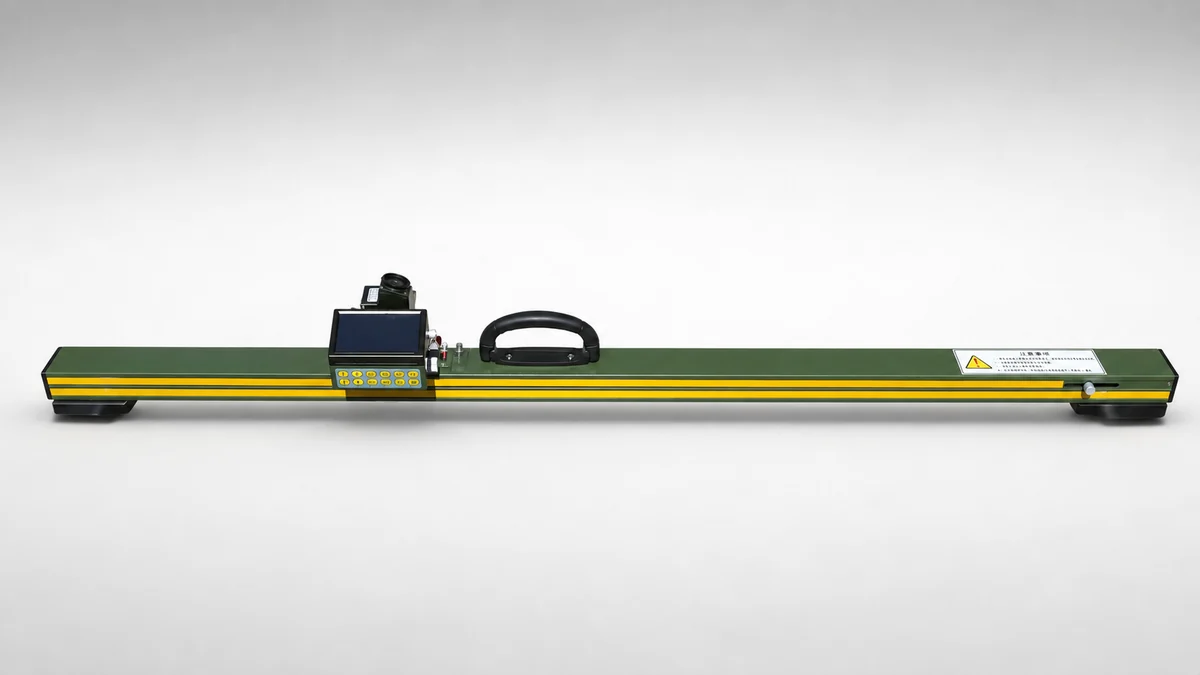
Portable OCS Geometry Measuring Instrument

03

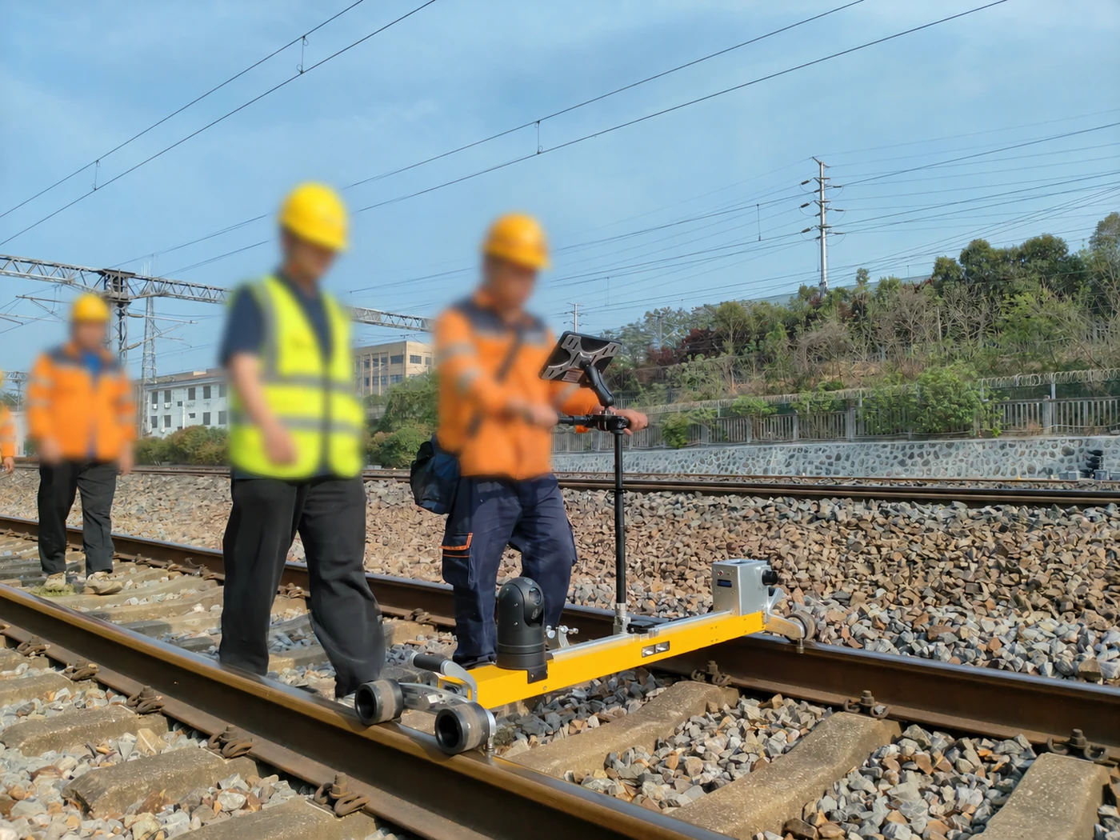
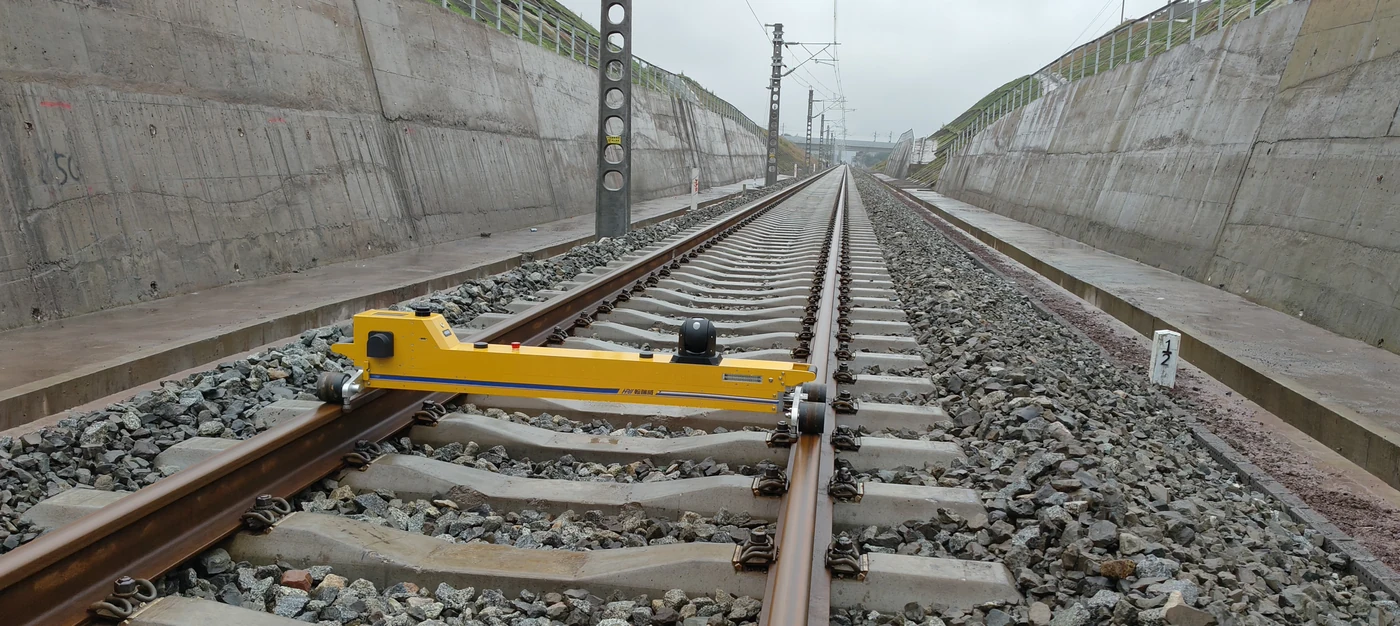
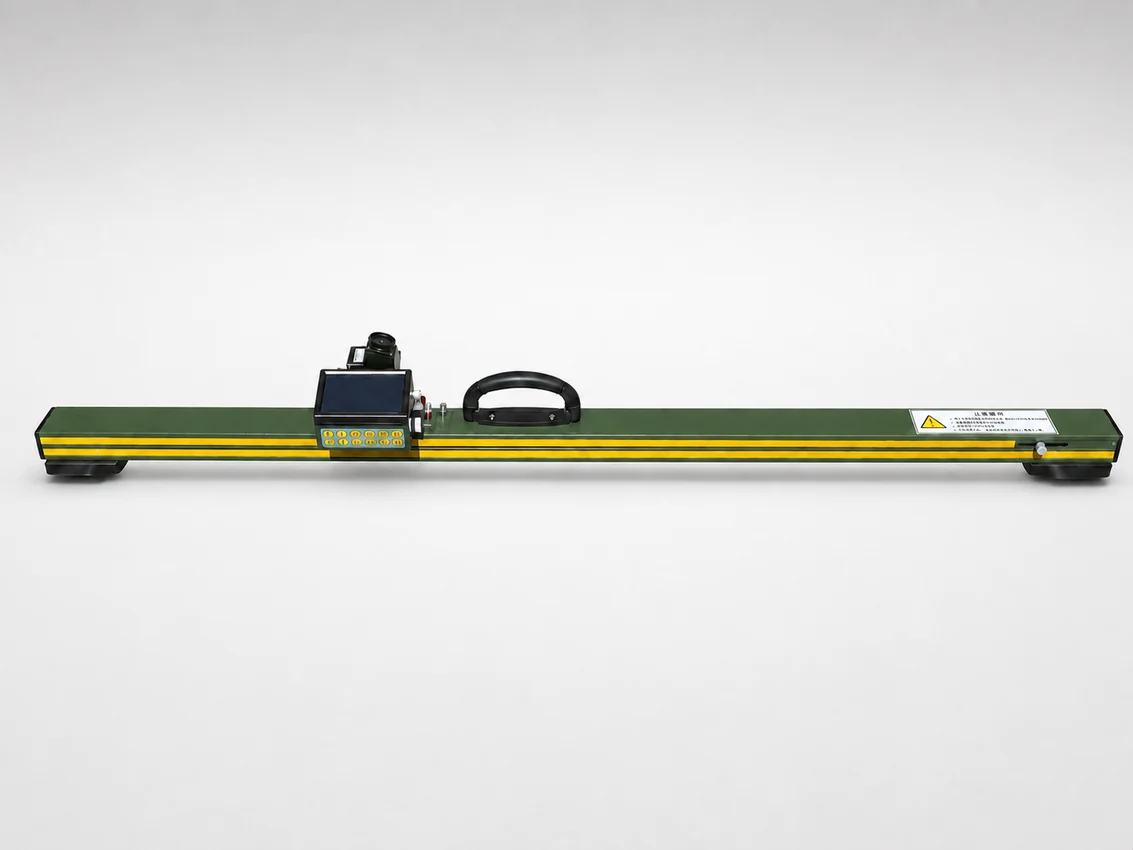
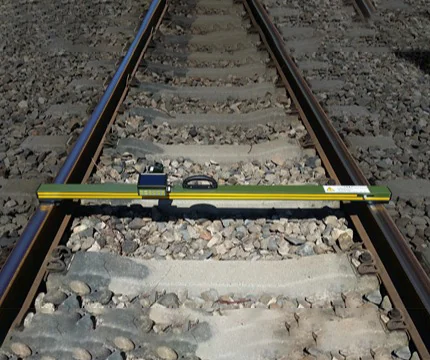
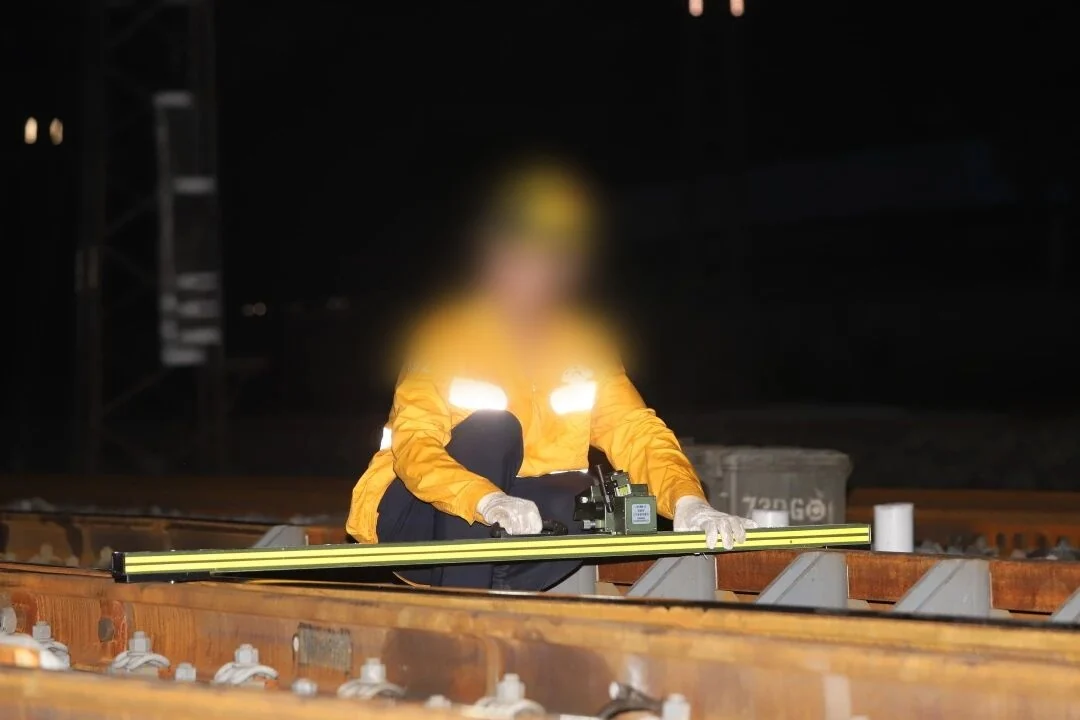
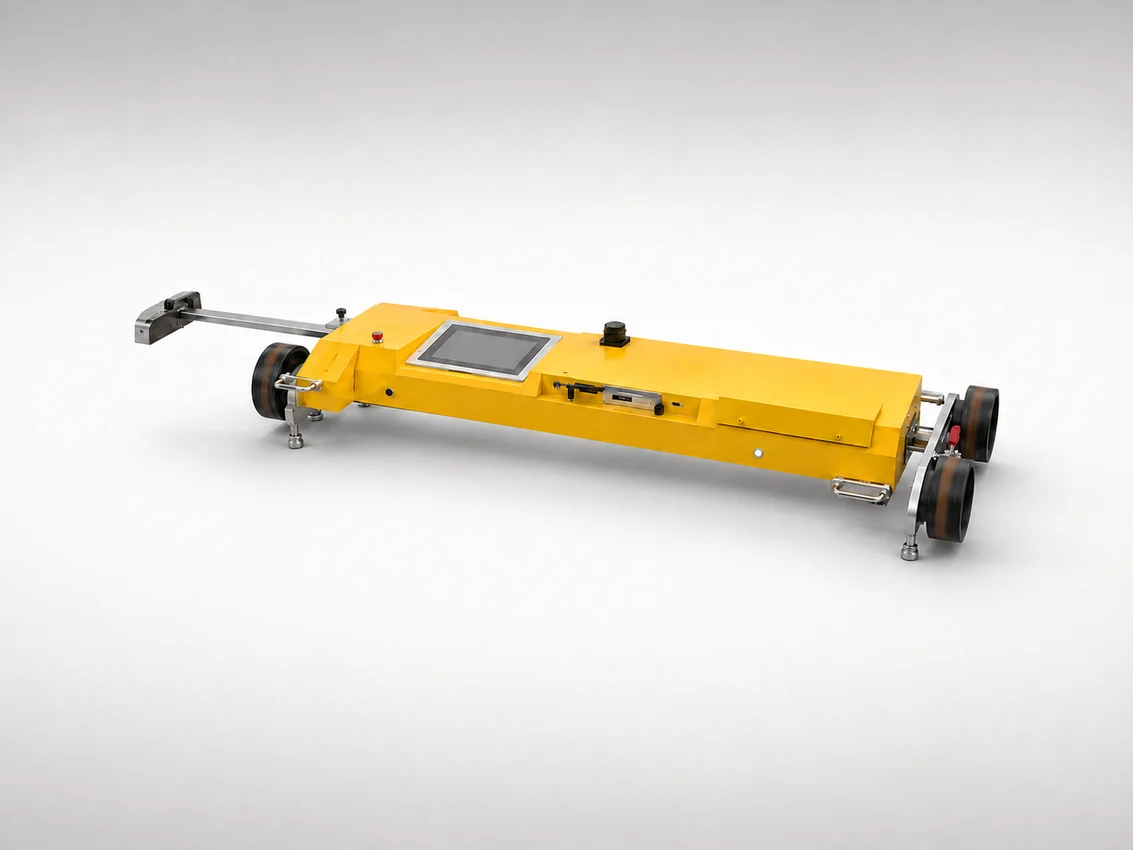
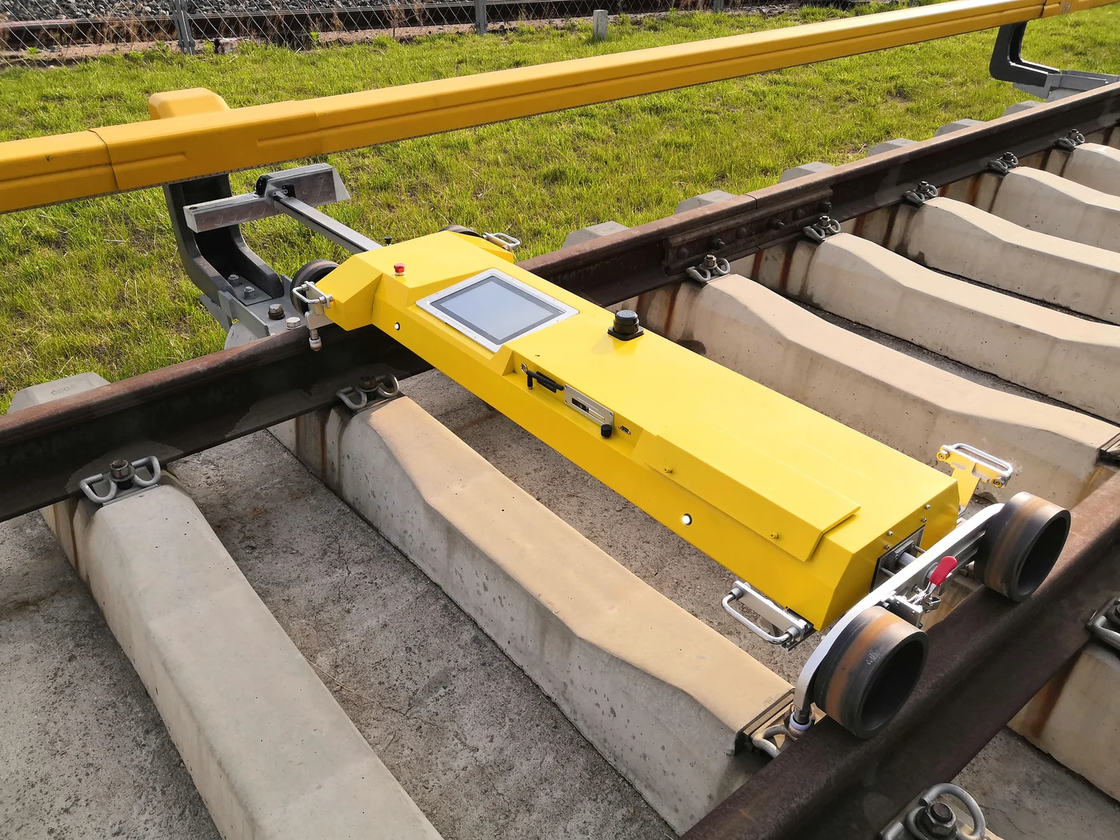
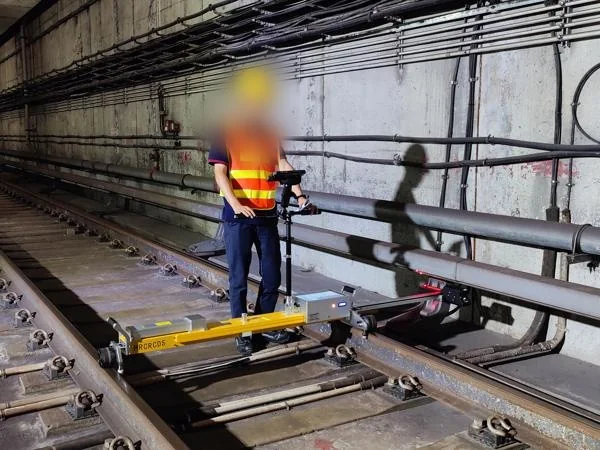
A portable non-contact instrument for rapid, high-accuracy measurement of OCS geometry. It measures contact-wire height, stagger, track gauge, cant, structure gauge, turnouts and overlap sections in a single setup, and has passed CR technical review with Class 1 accuracy.

Core Functions
  • Multiparameter laser measurement of contact-wire height, stagger, track gauge and other critical geometry
  • Metrological-grade accuracy verified through China Railway technical review
Non-contact measurementSimultaneous multi-parameter acquisitionPortable and efficientClass 1 metrological accuracy
Mobile Collector Shoe–Conductor Rail Interface Inspection System
Mobile Collector Shoe–Conductor Rail Interface Inspection System view 1Mobile Collector Shoe–Conductor Rail Interface Inspection System view 2

MTCDS

Mobile Collector Shoe–Conductor Rail Interface Inspection System

04

Using non-contact laser measurement and high-accuracy structured light, the system continuously measures conductor-rail height, lateral offset, wear, hard spots and expansion-joint gaps. 3D reconstruction reproduces the conductor rail’s actual geometry and supports automated analytical reports.

Core Functions
  • Automated measurement of third-rail height, lateral offset, expansion gaps and other parameters
  • 3D reconstruction and intelligent analysis reproduce the third rail’s actual geometry in real time
Mobile third-rail inspectionStructured-light and point-cloud fusionRemote control and synchronized acquisitionAutomated result analysis
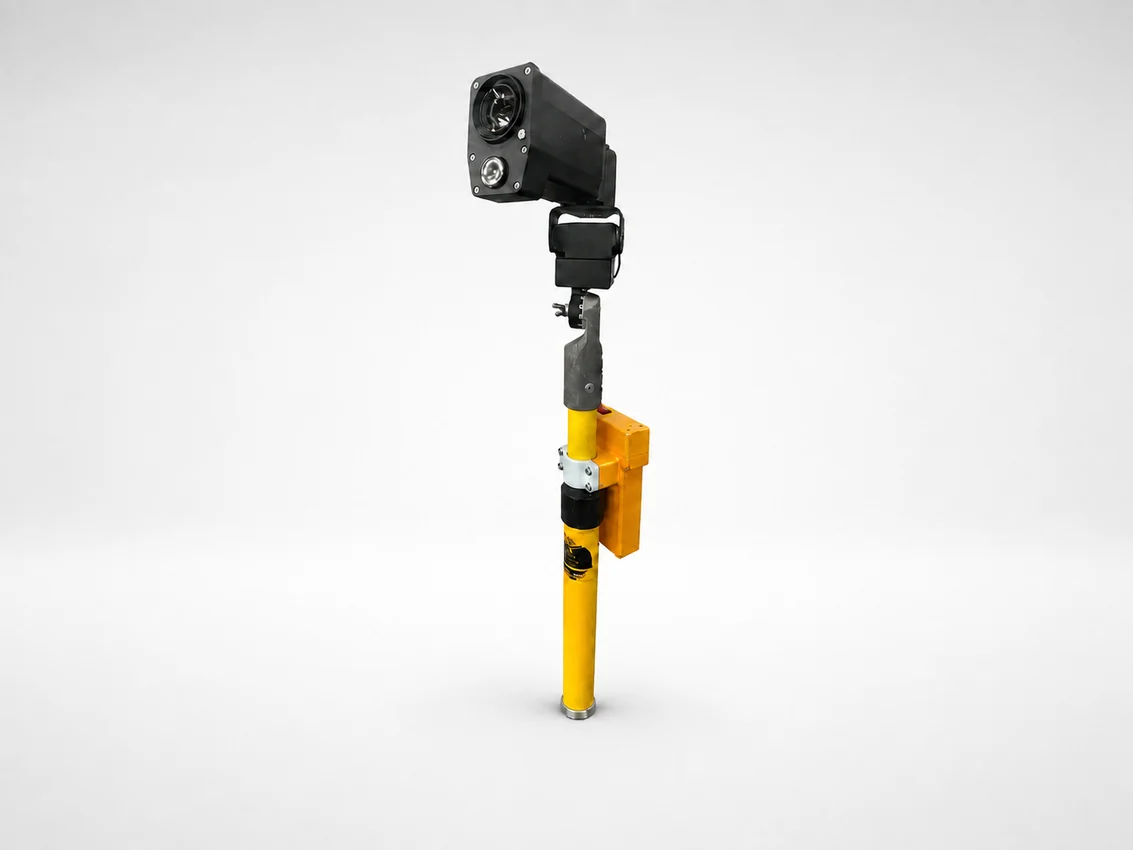
Portable OCS Component Inspection System
Portable OCS Component Inspection System view 1Portable OCS Component Inspection System view 2

HR-TI

Portable OCS Component Inspection System

05

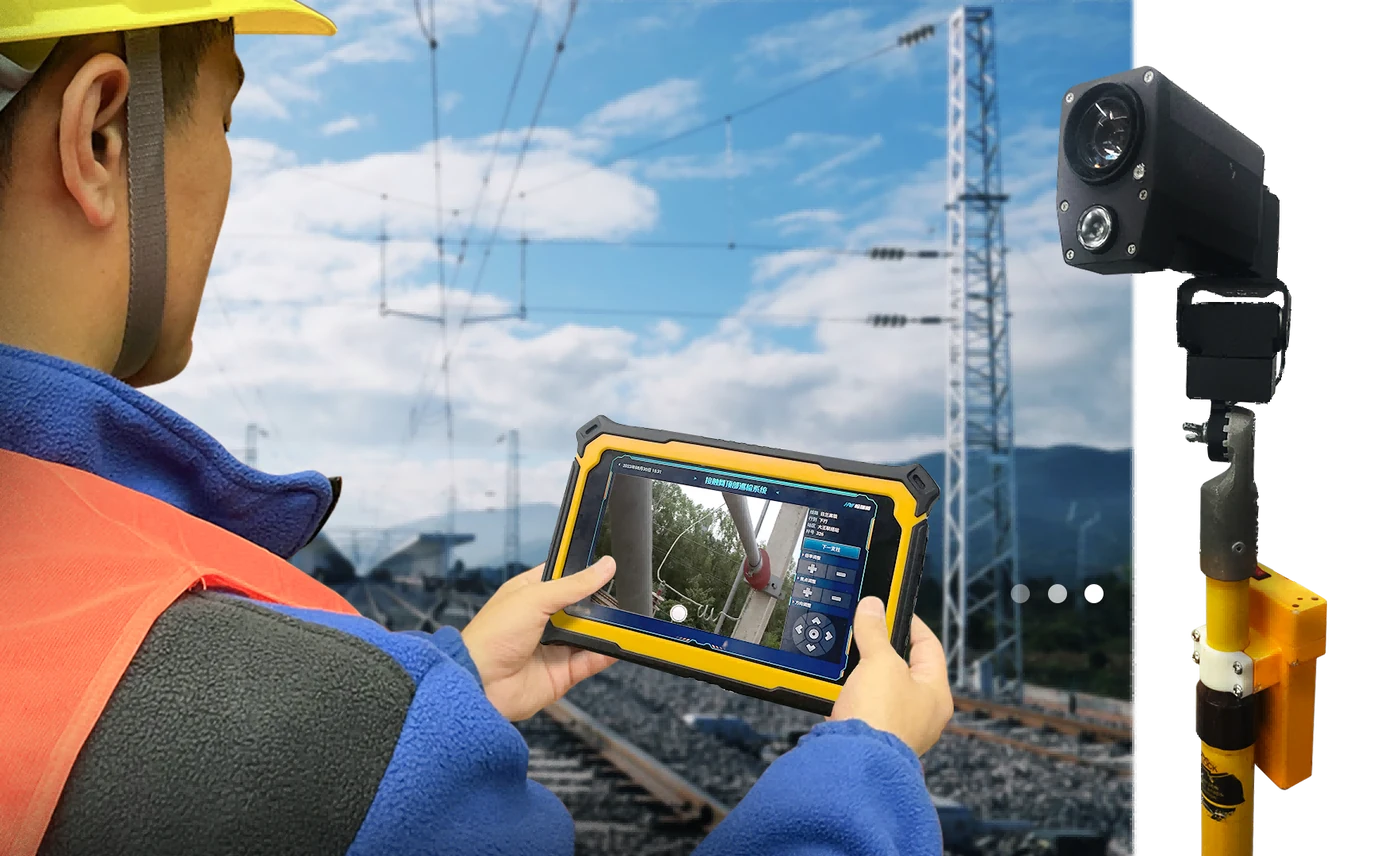
Provides high-resolution inspection of critical wayside OCS assets including disconnectors, cantilever assemblies and insulators.

Core Functions
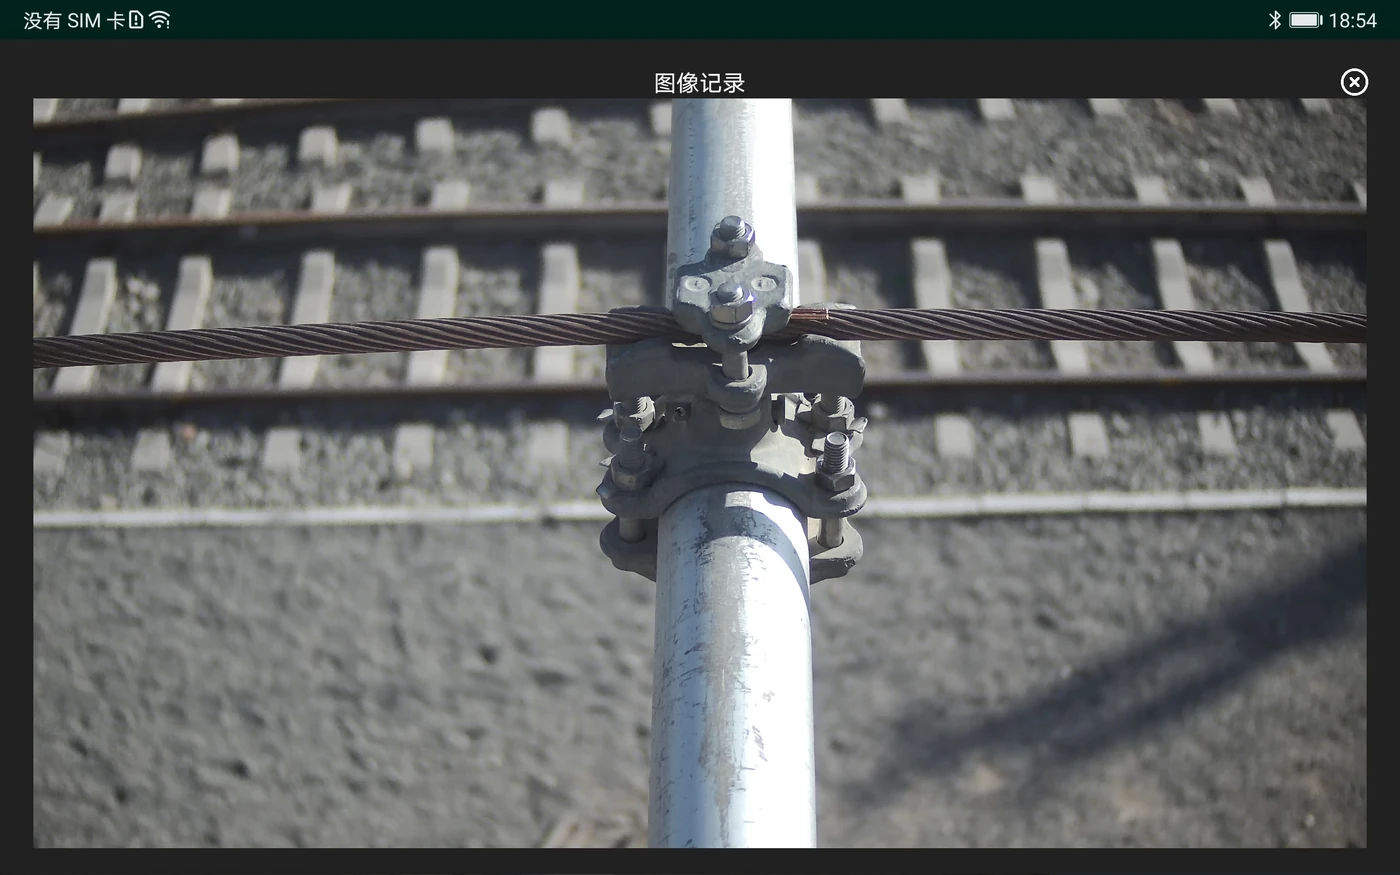
  • High-resolution imaging of critical overhead components
  • Inspection of disconnectors, cantilever assemblies and insulators
High-resolution inspection imagingInspection of overhead componentsPortable field operationTraceable condition records
Vehicle-Mounted OCS Inspection System
Vehicle-Mounted OCS Inspection System view 1Vehicle-Mounted OCS Inspection System view 2

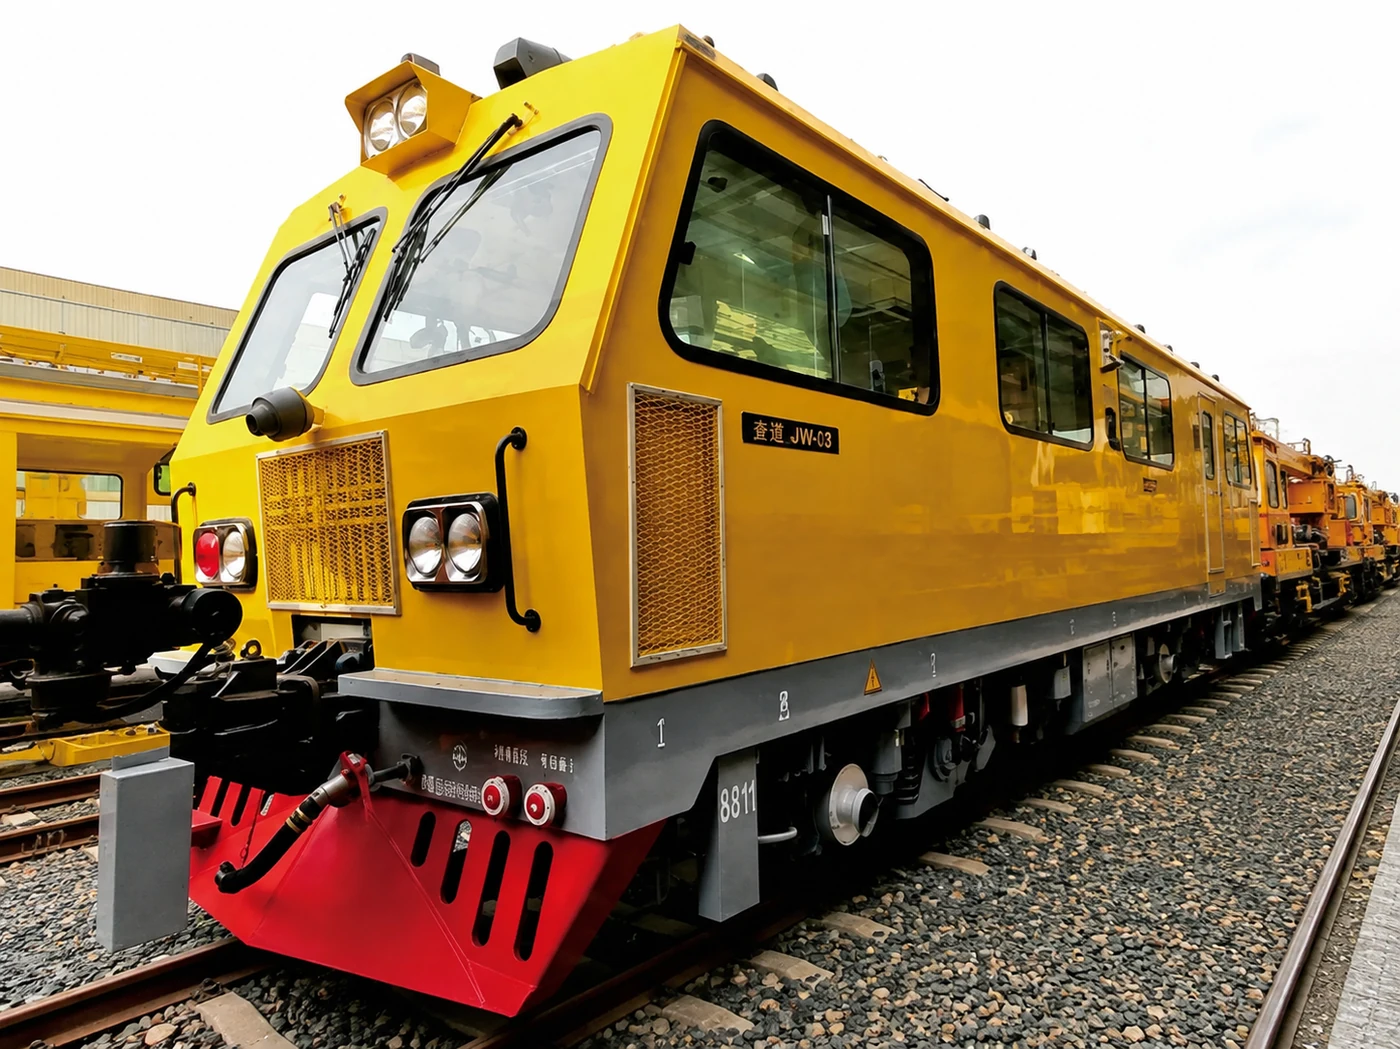
HR-CDS-MV

Vehicle-Mounted OCS Inspection System

06

Performs rapid measurement of overhead contact system geometry while the rail vehicle is in motion.

Core Functions
  • Rapid OCS measurement while the vehicle is moving
  • Higher productivity for line inspection operations
Vehicle-mountedRapid measurement in motionOCS geometry measurementEfficient route inspection
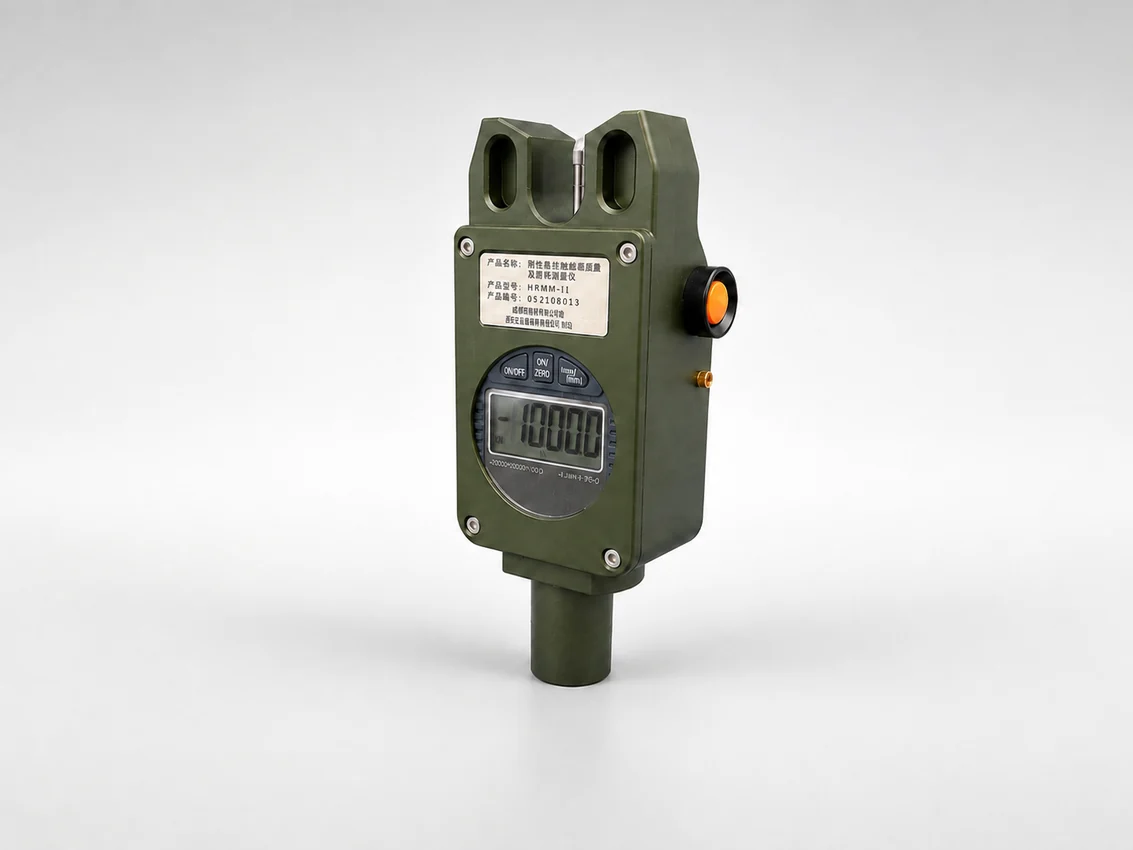
Contact Wire Quality and Wear Inspection System
Contact Wire Quality and Wear Inspection System view 1Contact Wire Quality and Wear Inspection System view 2

HR-MH

Contact Wire Quality and Wear Inspection System

07

Designed for specialized inspection of contact-wire straightness, wear and clearance.

Core Functions
  • Specialized inspection of contact-wire wear and straightness
  • Assessment of construction quality and current collection performance
Contact-wire straightness inspectionWear condition analysisClearance inspectionQuality data archiving
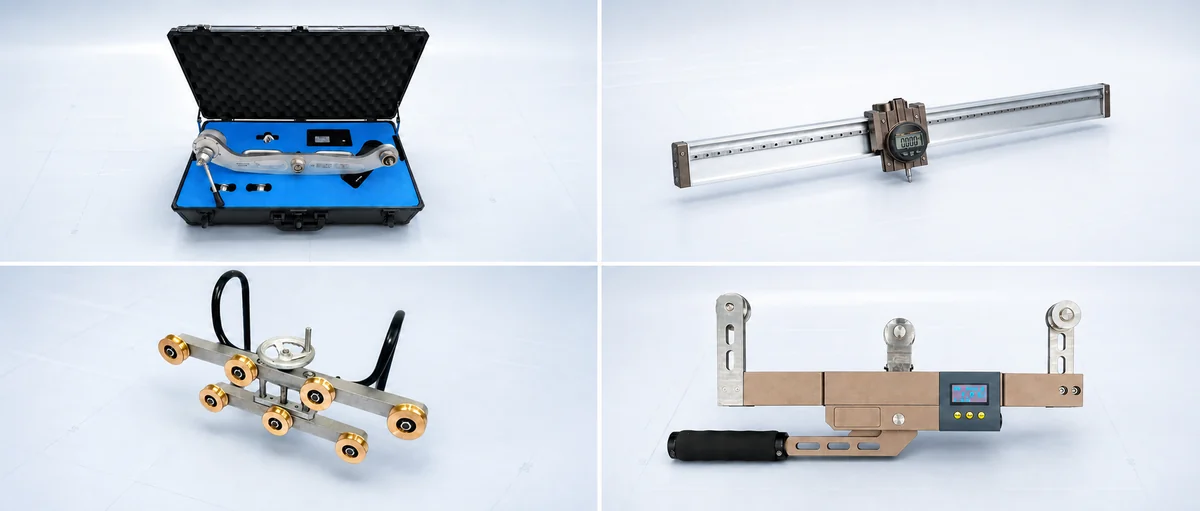
Construction and Maintenance Tools

MAINTENANCE TOOLS

Construction and Maintenance Tools

08

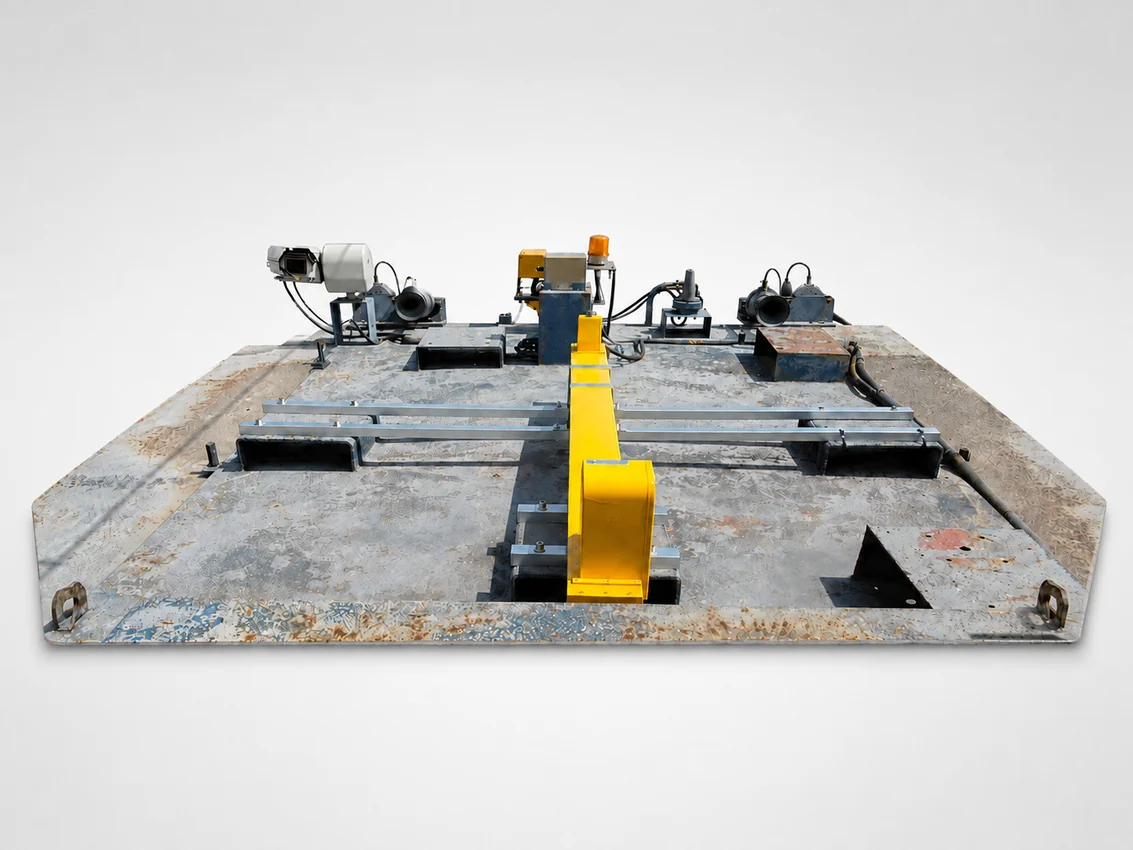
A professional toolset for installation, alignment and tension testing, covering construction and routine maintenance requirements.

Core Functions
  • Integrated toolset for installation, straightening and tension testing
  • Covers critical construction and routine maintenance activities
Installation supportTension testingGeometric alignmentField maintenance